
Extension enquiries across London
House Extensions in London
More light, more space and a kitchen the family actually gathers in. Tell us what you have in mind and we’ll pass your enquiry to an independent extension builder who covers your area. We don’t carry out the work ourselves.
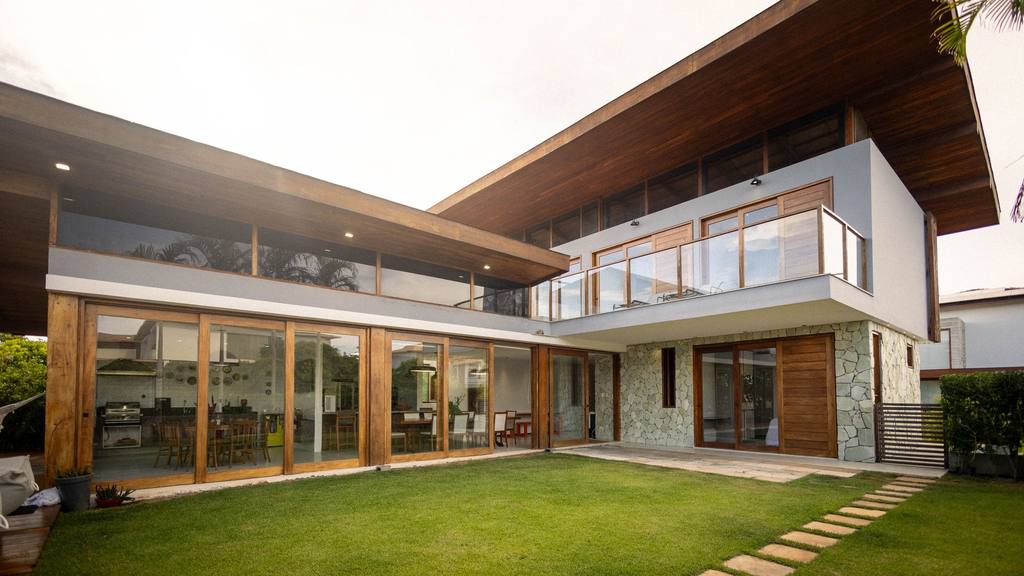
Extensions for every kind of London home
Whatever the shape of your house, there's usually a smart way to gain space.
- 01
Single-storey rear extensions
The classic kitchen-diner extension, often with rooflights and wide sliding or bi-fold doors opening onto the garden.
- 02
Side-return extensions
Fill the narrow alley beside a Victorian terrace to create a wide, bright kitchen with a glazed or vaulted roof.
- 03
Wraparound extensions
Combine rear and side-return into an L-shape for the biggest possible open-plan ground floor.
- 04
Double-storey extensions
Add a bedroom or bathroom upstairs and living space below in one build, usually under a householder planning application.
- 05
Garden rooms & annexes
Insulated garden offices, studios and annexes for working from home or multigenerational living.
- 06
Glazing & rooflights
Crittall-style screens, slim sliding doors, lantern and flat rooflights specified to flood the space with daylight.
- 07
Loft conversions
Rooflight, rear dormer, hip-to-gable and mansard loft conversions, within the permitted development volume limits or with planning permission.
Plan your extension or loft conversion
Independent, sourced pages on choosing an extension builder, kitchen extension and loft conversion costs, and the rules for lofts in London.
- Extension builders in London
How to shortlist, check and compare extension builders in London before you sign anything.
- Kitchen extension cost
Published 2026 figures for kitchen extension costs, what quotes usually include and leave out, and the London premium.
- Loft conversions in London
Velux, dormer, hip-to-gable and mansard lofts: permitted development limits, Building Regulations, Party Wall and London issues.
- Loft conversion cost
2026 published loft conversion costs by type and per m², the cost breakdown, hidden extras and the London premium.
Designed around daily life
The best extensions aren’t just bigger rooms. Think about where the morning light lands, how the kitchen flows to the garden, where coats and bikes go, and how the new space connects with the rest of the house, then share that brief with whoever designs it.
- Layouts that work for families
- Warm, well-insulated construction
- Seamless links to the existing house
How to choose an extension builder you can trust
An extension is a big commitment. These are the things to check.
Specialist focus
Ask how many extensions like yours they have built, and to see recent examples.
Approvals guidance
Look for practical help with permitted development rules, planning, Building Regulations and Party Wall.
Living with the build
Ask how they’ll keep part of your home usable and protect what stays.
Regular updates
Agree how often you’ll hear about progress, decisions needed and next steps.
Clear allowances
Kitchen, glazing and finish allowances should be spelt out, so there are no surprises.
Check insurance first
Builders work independently of this site, so ask for their insurance documents at quote stage, before your extension is booked in.
Extension FAQs
Answers to the questions homeowners ask before extending.
- Can I extend without planning permission?
- Often, yes. Under permitted development, many houses can add a single-storey rear extension up to 3 m deep (terraced or semi-detached) or 4 m (detached), and larger extensions through the prior approval scheme. It doesn't apply to flats, and conservation areas and Article 4 directions can restrict it. A Lawful Development Certificate confirms your project is lawful.
- Does a side-return extension need planning permission?
- Side extensions have stricter permitted development limits, so many side-return and wraparound extensions need a householder planning application, particularly in conservation areas. Confirm the likely route before drawings start.
- How long does it take to build an extension?
- After approvals, a typical single-storey rear extension usually takes a few months on site, depending on size, groundworks, glazing lead times and the finishes. Ask for a programme with the quote.
- How much does a house extension cost?
- It depends on size, foundations, the roof and glazing, the kitchen and finishes, and professional fees. A per-square-metre rate can mislead, so ask for a price built from your drawings.
- Do I need a Party Wall agreement?
- If you're building on or near the boundary, or digging foundations close to your neighbour's, the Party Wall etc. Act 1996 is likely to apply and notice must be served. Many rear and side-return extensions are affected.
- Can I stay at home during the build?
- Most families stay put. The kitchen is usually the room most affected, so plan a temporary kitchen and agree with the builder how dust and noise will be contained.
- Will I need Building Regulations approval?
- Yes. Extensions need Building Regulations approval covering structure, insulation, fire safety, drainage and ventilation, with a completion certificate at the end.
- Who provides the design?
- Some builders work from your architect’s drawings; design-and-build firms can arrange a designer and structural engineer. Say which you need in your enquiry.
- Will the builder be insured?
- Each builder works independently and we can’t vouch for their cover, so ask for insurance certificates with the quote and before the extension is scheduled. Your home insurer may also want to know about the works.
Extension enquiries from all London boroughs
Send an extension enquiry from anywhere in Greater London.
Side-return extensions suit many Victorian terraces, while 1930s semis often suit wide rear or wraparound designs. Conservation areas and listed buildings, which are found across London, usually need a planning application and a careful choice of materials.
Each London borough is its own planning authority, so check which council you’ll be dealing with for your address and what its policies are likely to mean for your project.
Any home visit is arranged directly between you and the builder.
Send your extension enquiry
Share a few details and we’ll try to pass them to an independent extension builder who can visit.